



































Show the Viewing Side on a Shower Enclosure Drawing
Use a marked plan and elevation to confirm the quoted enclosure arrangement, door movement and included hardware before ordering.
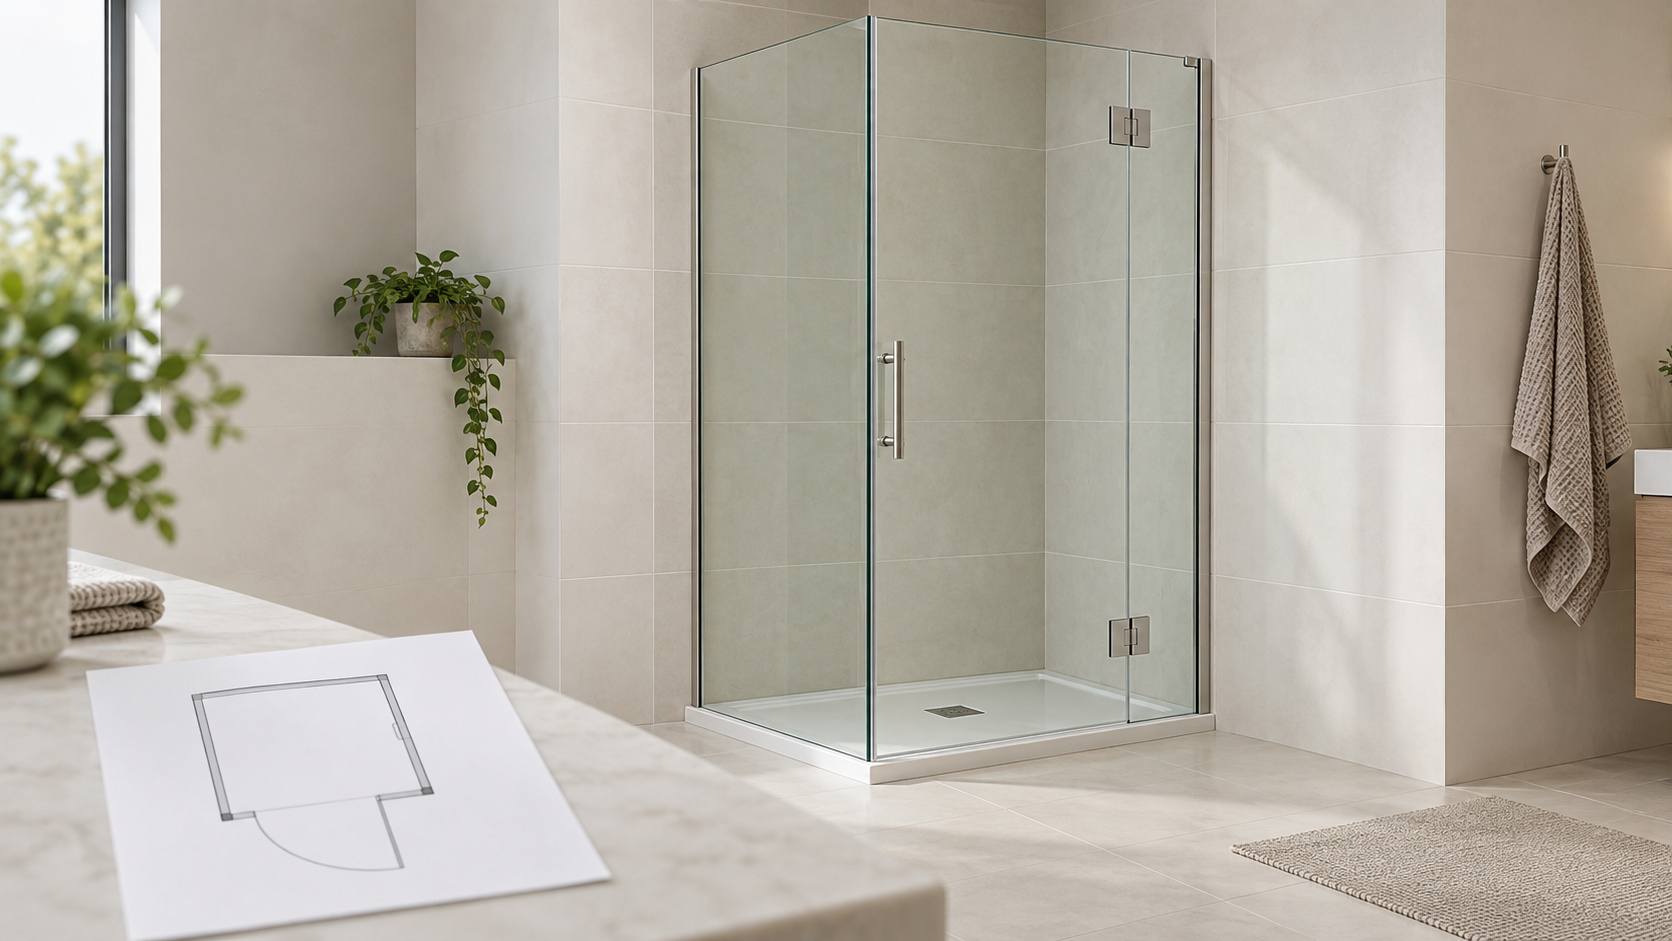
A buyer standing outside a shower and a supplier looking out from inside it may mean opposite things by left opening. A quotation based on those two readings could describe different arrangements. Before comparing prices, I would put the viewing position on the drawing. The buyer's approved layout could show the shower space, the room side and the intended entry. I would ask the supplier to return the offered arrangement on that layout, with its model reference attached.
The plan would show the door movement for the proposed design. A hinged or pivoting door would have its movement marked differently from a sliding panel, and I would ask the supplier to make that distinction visible. The fixed panels would also be identified. I would keep an elevation beside the plan so the handle and hinge or pivot positions could be discussed against the same arrangement. The responsible installer or designer would review the proposed configuration against the actual room and its requirements.
If a supplier described the design as reversible, I would ask what that meant for the quoted model. Kohler's Fluence pivot-door information, for example, states that that particular design can be configured to open to the left or right. I would not assume a different enclosure had the same capability. I would request its own documentation and ask the supplier to confirm the selected arrangement, including any parts that differed between options. A mirrored catalogue image would not answer that question by itself.
The glass-panel schedule would stay with the layout. I would ask the supplier to identify each supplied panel against its drawing, with the specified material, dimensions and relevant fabrication details returned for professional review. I would not ask the receiving team to resolve a handedness error by modifying a glass panel. Any change to the layout would return to the supplier and responsible specialist before the order references were updated. An outdated panel drawing in the order folder would leave that decision unresolved; the replacement drawing needs its own revision reference.
For the hardware, I would request a list covering the hinges or pivots, handle, profiles, seals and other included items as applicable to that design. Each item could be matched to the selected enclosure rather than to a general photograph of a hardware range. For two finish options, the enquiry could include a separate sample reference for each. Does the price include that handle in that finish? Which seals are supplied? Anything purchased separately belongs in the comparison as well, with a named party responsible for obtaining it.
For the order file, I would keep the returned plan, elevation and panel schedule under one configuration reference. The hardware list would carry that reference too. A later hinge substitution would reopen the relevant documents for review. The returned drawing and parts list should show what changed, so approval of the earlier version cannot be mistaken for approval of the substitute. Packing records can carry the accepted configuration reference alongside the carton identifiers. The receiving team would then have a specific layout to refer to, instead of trying to interpret left opening from a carton description.
Share the product, specifications, quantity and destination to discuss sourcing options.